
What You Need to Know About Building with a Home Builder in Ship Bottom
You might think that putting up a home in Ship Bottom, New Jersey, is as straightforward as picking a floor plan and breaking ground. But on Long Beach Island (LBI), the reality is more involved. Between the coastal climate, municipal red tape, environmental issues and what is expected of the architecture here, construction is a far cry from your typical inland residential project. If you are in the market for a custom build, a renovation or a tear-down in Ship Bottom, finding a good home builder is just the first step. To put together a house that is as resilient as it is attractive, you have to come to terms with the practical and legal demands of building on LBI.
The Case for a Specialized Builder in Ship Bottom
Ship Bottom is a prime spot on the barrier island, but it is also an environment you have to respect. The local conditions – the salt air, the wind, sandy soil and flood zones – put a strain on any building. A general contractor used to working inland won’t necessarily have the know-how to handle those kinds of demands. You need a builder in Ship Bottom who can design for a marine setting and ensure the home will stand the test of time.
There is more to it than just construction. An LBI-savvy builder will be on top of the logistics that come with island life: delivery restrictions, seasonal traffic and limited space for staging. He or she will also be adept at using materials that resist corrosion and will have no trouble dealing with local officials to make sure you are in compliance with zoning.
Dealing with Flood Zones and Elevation
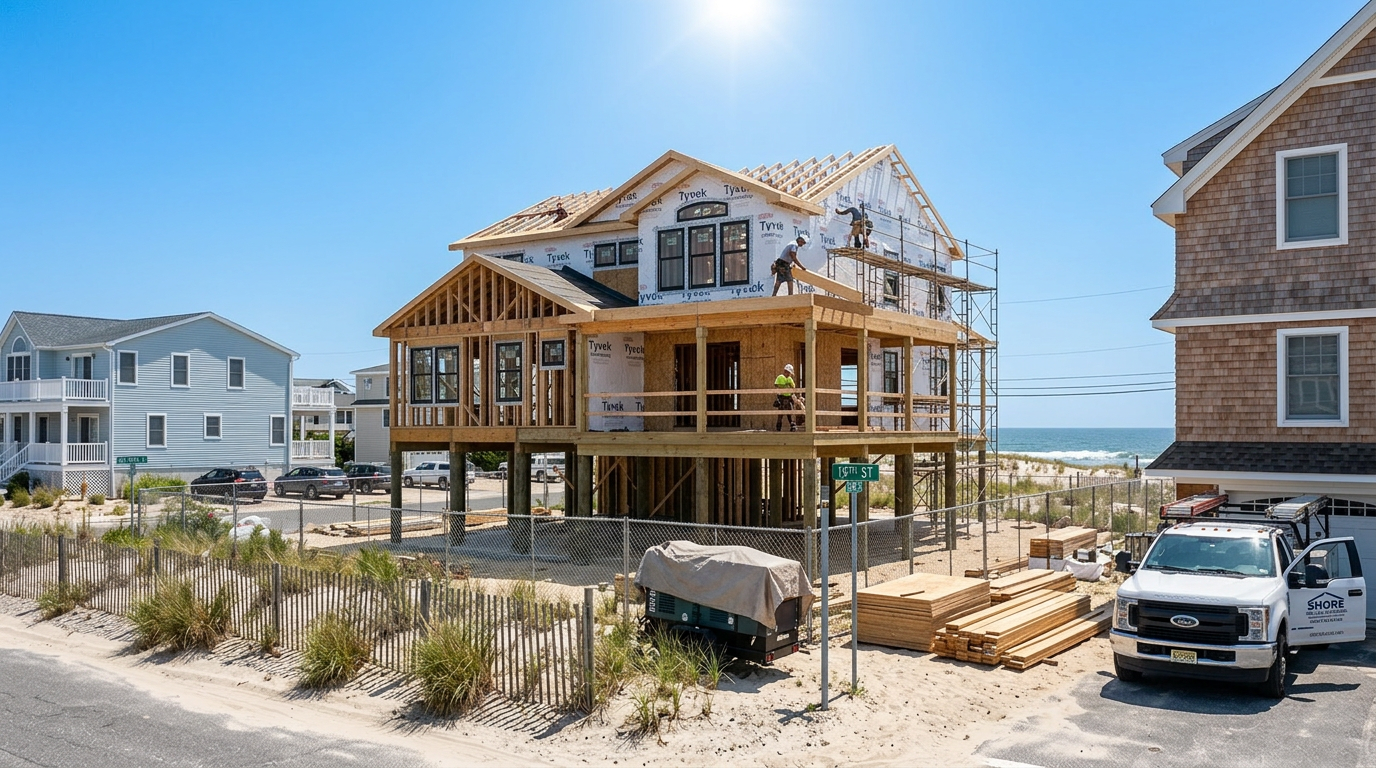
Flood compliance is perhaps the single most important factor when you build on LBI. Much of Ship Bottom falls under FEMA regulations and local elevation rules. In some parts of town, you are going to have to put your home above a certain base flood elevation. That could mean a substantial foundation of pilings or block work, with the main living area raised well above grade.
Any competent builder will have his surveyors and engineers figure out the numbers before the design phase even gets underway. It dictates where the garage goes, how the stairs are laid out and what kind of foundation you need. Your insurance company will be looking at those same figures, too; meeting or exceeding the standards can keep premiums in check.
Often the lower level has to be relegated to utilities, storage or parking and fitted with flood-resistant materials rather than being made into livable space. A good builder will find a way to satisfy the code while still giving you a functional home.
Wind Load and Reinforcement
Then there is the matter of the weather. LBI is in the path of hurricanes and coastal storms, so homes in Ship Bottom have to be built to take lateral forces that an inland community would never see. We are talking about the framing, the roof, the cladding, even the hardware on the windows and doors.
You want a builder who isn’t afraid to use hurricane straps, impact glass and high-grade sheathing. The pitch of the roof may be altered to mitigate wind uplift. These are technical decisions, yes, but they are what will protect your family and the home in a bad storm. A builder should be working hand in hand with structural engineers on this. You don’t want to cut corners on reinforcement to save a few dollars now and end up with expensive damage and insurance headaches down the road.
Foundation Work and the Soil
The sand on LBI is another variable. It is common on a barrier island, but if you don’t account for it, you can run into problems with stability and settlement. Larger homes, or ones near the water, may call for deeper support or a particular type of piling.
An experienced builder in Ship Bottom will look at the site early on. Geotechnical reports will inform the design, as will things like groundwater, drainage and erosion risk. There is no off-the-shelf solution for a foundation on LBI; a careful builder will consider how the soil, the water and the weight of the structure all interact to give you a solid base. ## Zoning, Setbacks and Lot Coverage
In Ship Bottom you have to work within the town’s zoning rules, which put a good deal of control on what you can build. The size and footprint of your home will be dictated by lot coverage ratios, height limits, impervious coverage and setbacks. You might think a lot is quite generous when you first see it, but local regulations can put a crimp in the actual buildable area.
That is why a Ship Bottom builder should know these restrictions inside out and be able to put in the word with surveyors, architects and zoning officers. Sometimes a minor tweak to the design is all that stands between an approved project and one that gets turned down. Get to grips with the rules before you put the finishing touches on your plans; it keeps you in line with the ordinances and spares you the cost of a redesign.
Picking Materials for the Coast
When you are building on LBI you need materials tough enough for the salt, the sun and the humidity. What works for a standard house elsewhere will not hold up here, so your choice of material is a matter of strategy. You will see a lot of composite decking, fiber cement siding, stainless or coated fasteners and high-performance windows in island homes.
A good builder in Ship Bottom will point you toward options that are as durable as they are attractive. Exterior finishes have to stand up to corrosion and fading, and even your HVAC and insulation need to be chosen with the damp climate in mind. Top builders do not just look at how something appears on day one; they factor in lifecycle cost and maintenance so you are not doing premature repairs down the road.
A Flood-Resilient Design
To make an LBI home truly successful you have to design for floods without sacrificing comfort. That could mean putting mechanicals on a pedestal, using breakaway walls or making sure you have spaces that are easy to put right after a storm. Where you put your utilities and how you store things has to be well thought out.
There is more to flood-resilient design than simply checking a box for the code. An experienced home builder knows that an elevated home can still be open and elegant if done properly. With some ingenuity, the demands of flood standards can be made into architectural assets – a large staircase, a covered entry or an elevated porch come to mind.
Why Local Experience Matters
Construction is only part of it on LBI. You also need someone to coordinate with the engineers, permitting officials, utility people and the like. A builder who has been around in Ship Bottom will have those relationships in place and know the ins and outs of the approval process.
It is a real asset when you have a seasoned professional on your side to head off any trouble from a permit backlog or the weather and keep the project on track.
How to Choose Your Builder in Ship Bottom
Do not settle for craftsmanship alone. You want a partner who can put together a home that is sound, compliant and good looking because he understands the island. We recommend you look for a track record on LBI and an open book when it comes to budgeting.
Put them to the test: ask about their experience in the flood zones, how they handle structural engineering and whether they are up on the latest in Ship Bottom zoning. If they are the right fit, they will give you straight answers and walk you through the complexities of coastal building with no fuss.
In Conclusion
There is a certain sophistication required to build on Long Beach Island, particularly in Ship Bottom. From the soil and wind to the zoning and the elevation, every detail counts. A competent builder has the local insight to handle it. For the homeowner, it is about finding a team that knows the island as well as they know the house. Do that and you can have a residence at the Jersey Shore that is as comfortable and refined as it is resilient.
Contact us:
Email: jonathan@fathersonbuild.com
Call: (609) 489-4996
✤ ✤ ✤
Visit Our Showroom:
455 N Main St. Barnegat, NJ 08005