
What to Know About Home Building in Freehold
To build a home in Freehold is to plan, design, permit and put up a new structure that is in keeping with your budget, the way you live and local zoning. The first thing to do if one is set on building here is to get a handle on what can be done on the lot and to select a builder familiar with Monmouth County approvals, site conditions and how long construction will take.
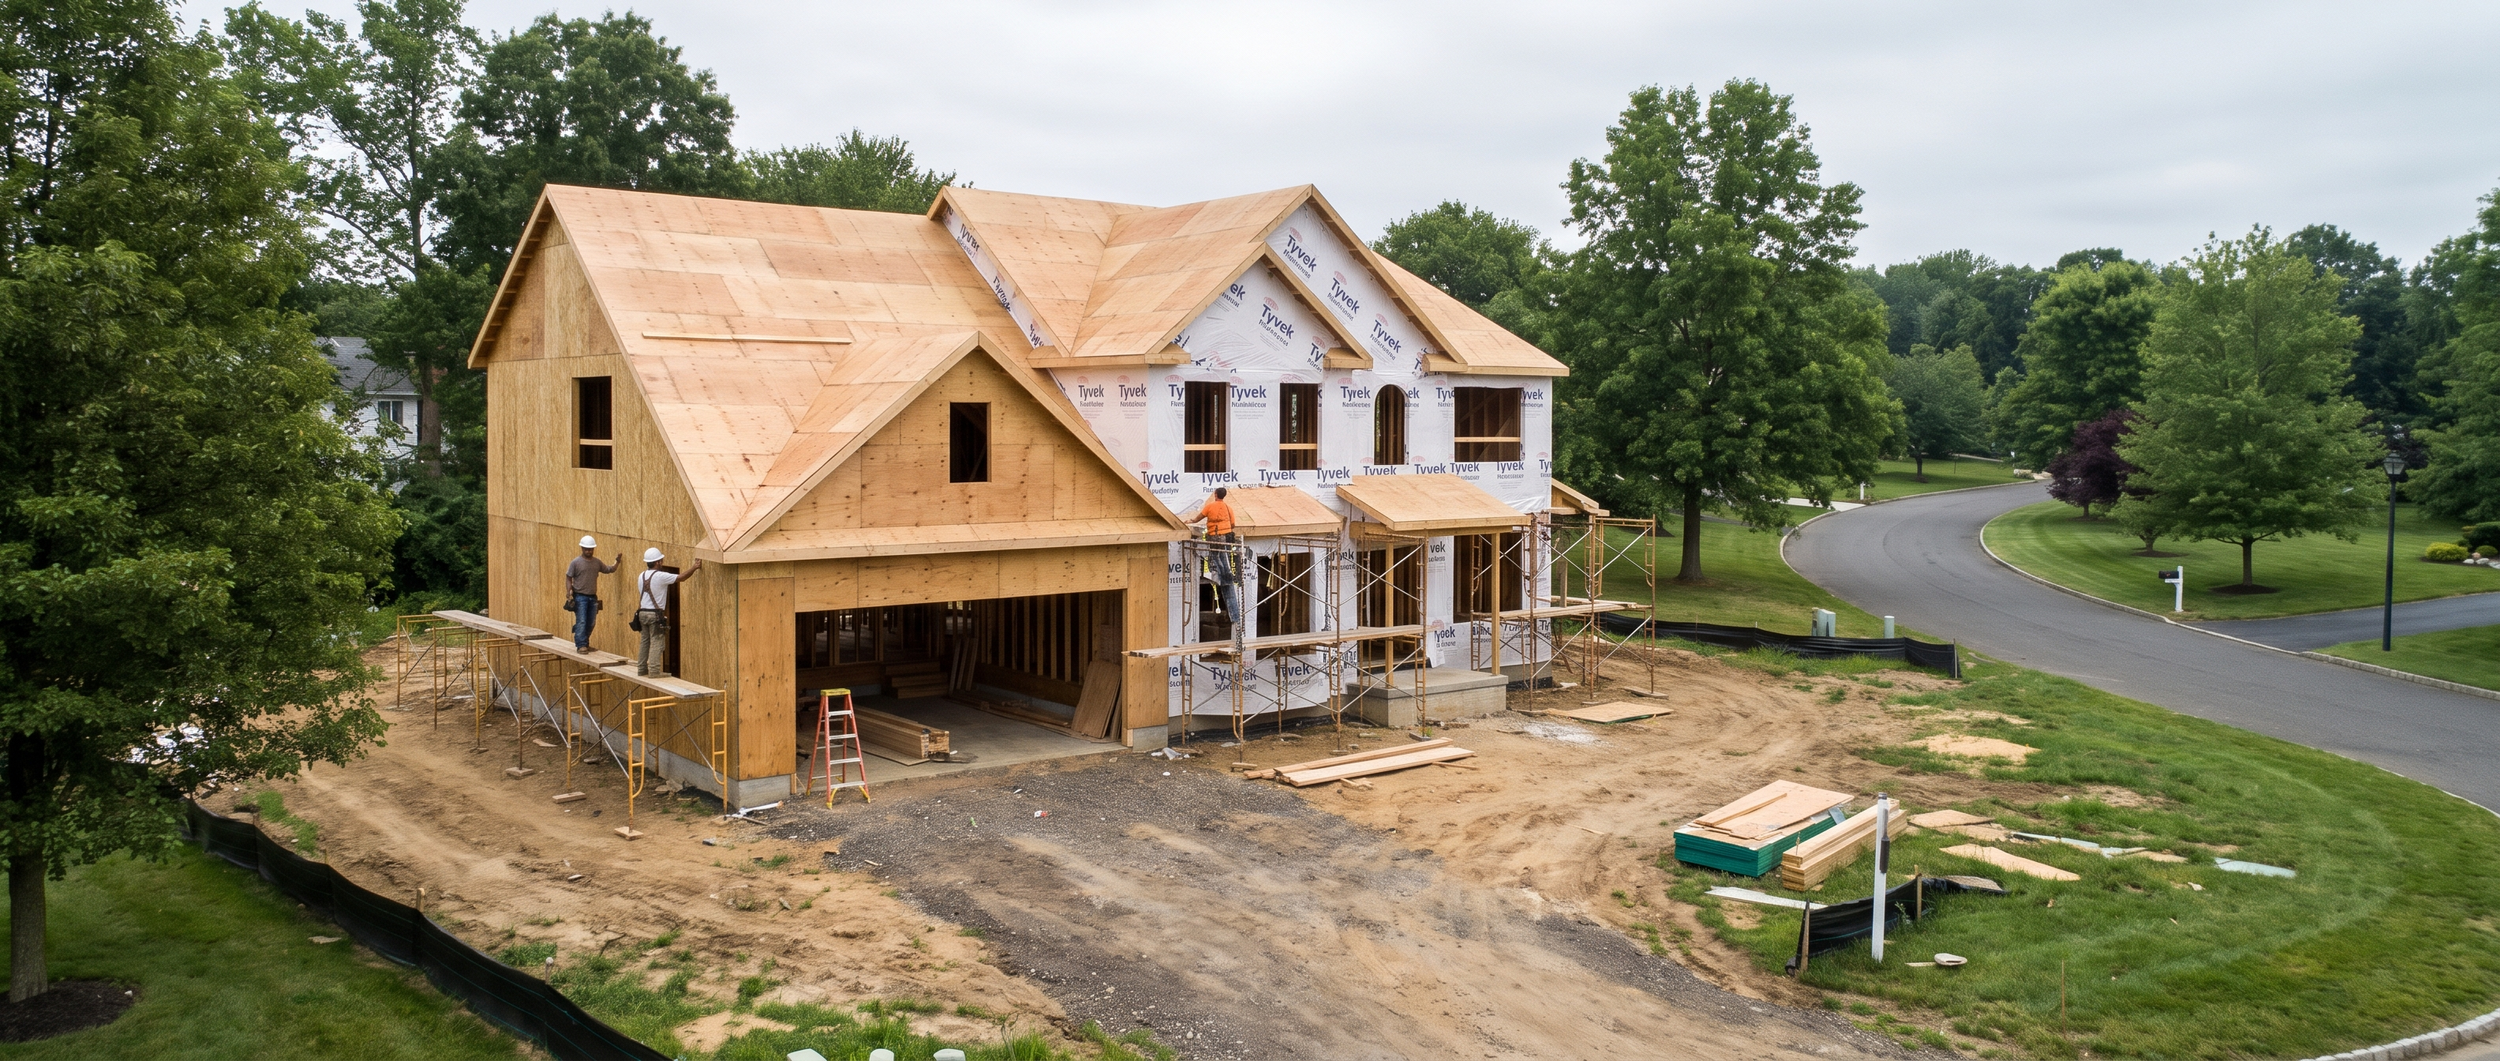
The complications of building in Freehold
It is more than a matter of picking a floor plan. There are land use regulations to contend with, as well as township or borough sign-off, utility hookups, excavation, foundation work and the requisite inspections before final occupancy. Many buyers find themselves in a bind: they have an idea for a custom or semi-custom property but are unsure of the process, materials or the right builder to see it through without incurring expensive delays.
Freehold is a good market for new construction given its established neighborhoods, schools and commuter access. Yet those very qualities make for more competition when it comes to securing a lot, getting permits and scheduling work.
Requirements of the process
There has to be some coordination between the homeowner, the architect, engineer, the local building department and the builder, all underpinned by a clear scope of work and a realistic budget. The process typically runs the gamut from lot evaluation and purchase to zoning and setback verification. From there come the architectural drawings, site grading and the submission of permits. Once the foundation is laid and the house framed, mechanical, electrical and plumbing work follows, leading to final finishes and occupancy.
One should not underestimate the role of the Freehold building department; changes in code compliance or inspection schedules can alter the timeline of any project.
Your options in Freehold
For the most part, builders in the area offer three types of projects:
1. Custom home building This is the way to go for a buyer who wants to dictate every detail, from the layout and energy features to the finishes. It suits unique lots or particular family needs. A homeowner going this route is looking for a tailored product and is prepared to put in the planning time.
2. Semi-custom home building Here you have a base plan with some upgrades. It is a means of having some personalization while still keeping the budget in check, and tends to be more predictable and quicker than a full custom job.
3. Spec homes Sometimes a local builder in Freehold or elsewhere in Monmouth County will have put up a move-in ready home before the sale. These are ideal for someone who wants a new place but does not wish to oversee the entire approval and design procedure.
Choosing a builder
You will want to be discerning in Freehold, as not all builders are suited to the same kind of work. Look at their track record in the Township or surrounding Monmouth County and ask to see past work of a similar style and scale. Make sure they know the New Jersey Uniform Construction Code and can explain their contract terms and warranty. Their reputation for communication and managing the schedule is telling, as is their experience in avoiding change-order costs and handling material selection.
On materials and systems
What you put into the home will determine its maintenance and operating costs down the road. Some of the more practical considerations are:
Roofing: You will see plenty of asphalt shingles for the cost savings, though metal is an option if longevity is the priority.
Siding: Vinyl is the low-maintenance, affordable choice; fiber cement is more durable.
Windows and Insulation: Good insulation is necessary to curb energy loss, while efficient windows will be felt on the utility bill.
HVAC: A high-efficiency system is worth it for comfort over the year.
Foundation: Concrete is the norm, provided it is right for the soil and drainage. Siding is put in place for curb appeal and to shield the house from the elements, while your HVAC system will have a bearing on both indoor comfort and what you see on the monthly utility bill.
What are the costs of building in Freehold?
There is no single figure when it comes to home building costs; they are determined by the price of the lot, the size of the home, site work, approvals and the level of finishes. As a rule, constructing on a flat, fully serviced lot is less expensive than a project that demands clearing, grading, drainage or utility extensions.
Some of the more common cost drivers are:
Land acquisition
Surveying and engineering
Permits and associated fees
Excavation and foundation
Framing and roofing
Plumbing, electrical and HVAC
Interior and exterior finishes
Landscaping and driveway
One should also make room in the budget for a contingency reserve to cover any material changes or unforeseen conditions at the site.
What kind of timeline can be expected?
In Freehold a typical build can run anywhere from a few months to more than a year, contingent on how complex the home is and the approval process. The permit process in particular has an impact on the schedule, particularly where plan revisions or zoning issues are in question.
The usual progression is as follows:
Planning and design
Permitting and approvals
Site preparation
Foundation
Framing and exterior shell
Mechanical rough-ins
Drywall, trim, flooring and finishes
Final inspections and occupancy
Mistakes to steer clear of
Homeowners tend to get into trouble by overlooking one of these areas:
1. Purchasing a lot without verifying it is buildable. It might appear to be the perfect piece of land but could come with setback or utility limitations.
2. Not giving enough weight to site work. Things like foundation prep and grading have a way of adding to the bottom line.
3. Picking a builder on price alone. The lowest bid often means weaker materials, poor communication or expensive change orders down the road.
4. Overlooking maintenance. Some products require a higher initial outlay but will save money on repairs in the long run.
5. Failing to plan for inspections. A failed inspection is an unnecessary expense and a source of delay.
Practical advice for the Freehold market
For those intent on building here, we recommend the following:
Do a zoning review and verify the lot first.
Engage an architect or design-build team from the outset.
Put together a detailed allowance list and scope of work.
Opt for materials that are energy efficient and durable.
Make sure the inspection and approval schedule is set before breaking ground.
A design-build contractor is often the most sensible choice since it keeps the planning, estimating and construction in better alignment.
FAQs
How long does a Freehold build take? It is hard to say without knowing the site conditions and weather, but a custom home with extensive approvals will not move as quickly as a simpler structure.
Is a permit required? Yes, the local building department will require permits and inspections for any new home.
What about custom building? Is it worth the effort? If you want to dictate the layout and functionality, then yes. But do not expect it to be the quickest or cheapest route.
Can I put up a home on any vacant lot? Not necessarily. Local regulations, soil, drainage and setbacks all come into play.
What determines quality? Workmanship, the builder’s track record, material choices and compliance with inspections.
Where to go from here
To get the best outcome, start with a consultation with a builder or design-build firm that is familiar with Freehold’s residential requirements and approval process. Get some direction on the budget and timeline prior to making any commitments. Early and realistic planning is what separates a good experience from a difficult one.
Contact us:
Email: jonathan@fathersonbuild.com
Call: (609) 489-4996
✤ ✤ ✤
Visit Our Barnegat Showroom:
455 N Main St. Barnegat, NJ 08005
Visit Our Manasquan Location:
2677 NJ 70, Manasquan NJ 08736 Suite 1B