
Home Building in Marlboro
To put up a house in Marlboro that is in keeping with the local zoning, your budget and what you will need down the road, one has to navigate land issues, design, permits and the construction itself. The sensible way to go about it is to engage a builder or a design-build team familiar with the ins and outs of Marlboro’s approval process, the soil and what the neighborhood demands.
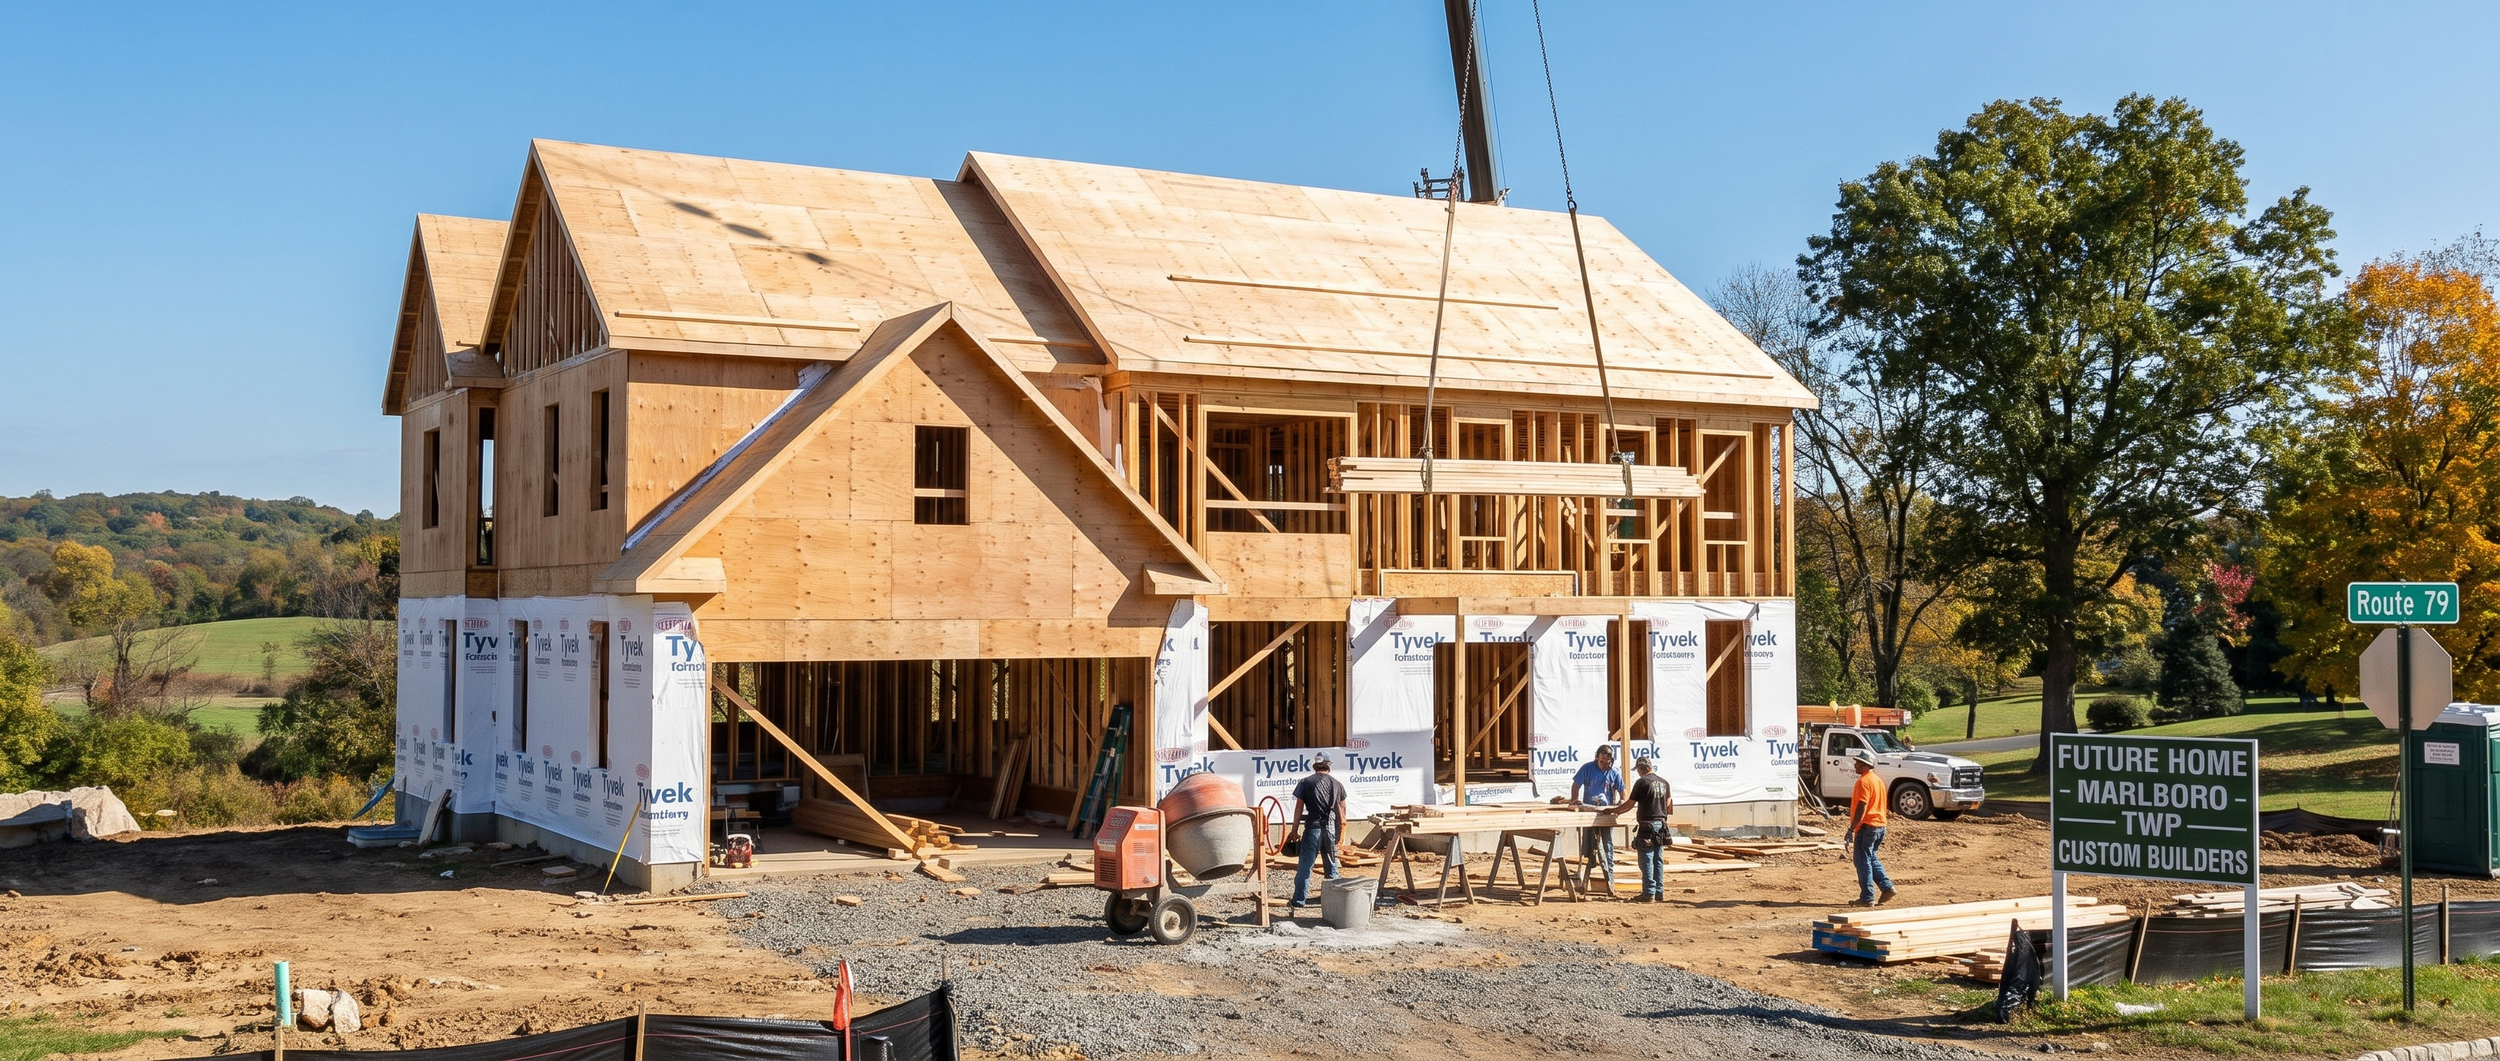
The Complications of Building in Marlboro
For those with plans for a new home here, the difficulty rarely lies with the house per se. It is more a matter of the decisions that have to be made in sequence: from the lot and township approvals to architectural drawings, utility access and the scheduling of site work and construction.
Marlboro is a New Jersey suburban market where one must coordinate with the building department and take into account environmental and zoning rules. With good planning the project will not lag, but overlook the site conditions or permit requirements and you can expect delays.
What Is Involved?
Whether the goal is a custom or semi-custom home, or a replacement on an existing parcel, the work in Marlboro typically runs the gamut from land evaluation and zoning review through to final occupancy. You will see foundation and framing work, roofing, exterior finishes and the installation of all mechanical, electrical and plumbing systems. Inspections are part of the routine before the final walk-through.
All of this means there are a number of parties at play – the general contractor, the architect, the engineer, the local inspector – each of whom has a hand in the quality, cost and schedule.
Your Options
1. Custom Home Building This is for the buyer who wants to dictate the layout, the energy performance and the finishes. It calls for more in the way of planning, but it is the only way to get a highly personalized home with the room sizes and materials you want.
2. Design-Build Services By having the architect and builder as one team from the outset, communication is better and there is less chance of delay. It is a more streamlined approach.
3. Production or Semi-Custom Homes If you do not wish to be involved in every design decision, these pre-set plans are often easier to put a price on and quicker to complete.
4. Tear-Down and Rebuild When you have an older structure on a property you own, this can be the most practical course. Do bear in mind it involves demolition and some careful site planning for any setbacks, drainage or utility constraints.
Things to Consider Before Breaking Ground
Budget and Cost Control The bottom line is usually the primary concern. In Marlboro, total outlay is driven by the price of the land, labor, materials and municipal fees, to name a few. Excavation, the type of foundation you choose, window quality and your kitchen and bath finishes will all add up. It is wise to have a contingency in the budget for change orders or something you did not anticipate on site.
Timeline From the drawing board to the day you move in, a new home is a matter of months. How long it takes is a function of the design, the weather, material availability and the permit review. That in turn will dictate your financing and housing arrangements in the interim.
Location and Lot Conditions Some lots in Marlboro are harder to work with than others. If a piece of ground has poor drainage or grading problems, you will be looking at more site work, which adds to the time and expense. Soil stability and access to water, sewer and gas are also factors.
Quality and Materials What you put in the ground and on the walls will determine the maintenance and value of the home over the years. Consider the following:
You will see fiber-cement siding for its ability to stand up to the weather
Asphalt shingles are a go-to for being affordable and simple to fix
Engineered lumber is specified for structural consistency
And energy-efficient windows are put in for comfort as well as to keep utility bills down
Then there is the matter of permits. In Marlboro, home building means you have to adhere to local codes, zoning and inspection requirements. Permits are in order for structural, electrical, plumbing and mechanical work. The approval process dictates when work can commence; incomplete plans or missing paperwork will only serve to put things off.
Which Builder Is Right for Marlboro?
One should look for a builder with a track record in the area, transparent on pricing and who has a straightforward way of handling permits and inspections. A good builder will be familiar with the New Jersey Uniform Construction Code, energy code requirements and the soil and drainage issues you find in this part of the state, as well as Monmouth County’s expectations and Marlboro Township zoning. Reputable firms will put scope, allowances, warranty and schedule in plain language for you.
Practical Recommendations
Start with the lot. A floor plan might be ideal on paper but not suit your property. The lot itself will determine the foundation design, setbacks, grading and drainage.
Put permit and inspection responsibilities in writing. Make sure it is clear who is in charge of scheduling and dealing with the township on submissions and revisions.
Be particular about materials. Where it counts, opt for durable, low-maintenance options for the roofing, siding and flooring that can handle Marlboro’s climate over the long term.
Get a detailed scope of work. This document should spell out the finishes, exclusions and materials to avoid any disagreement down the line.
Plan for the unexpected. Whether it is material substitutions or an excavation issue, there is enough variance in construction to warrant a contingency in the budget.
Common Mistakes to Avoid
Some designs get rejected or held up because they do not conform to local setback and zoning rules. Do not make that error.
Underestimating site prep is another pitfall. If the soil or drainage proves more of a challenge than thought, foundation costs can change in a hurry.
And while price is a factor, the lowest estimate from a builder can be misleading if important details are left out. Compare the scope and allowances instead.
Frequent changes once construction is underway will extend the schedule and add to the cost. Finally, do not skip quality checks. Independent reviews of invoices, finish selections and plans are as important as the formal inspections.
FAQs About Home Building in Marlboro
How long will it take? There is no set time; it is a function of the site, the weather, permit approvals and how complex the design is. A custom build with a lot of site work will run longer than a straightforward project.
Is an architect necessary for a custom home? In most cases. An architect is needed to turn your objectives into plans that are buildable and in line with local zoning and code.
What drives up the final cost? Typically it is the land conditions, the square footage, the foundation and mechanical systems, along with the finishes you choose.
To build new or buy existing? If you want the certainty and speed of an existing home, buying is the way to go. But for those wanting efficiency and customization without the immediate need for repairs, new construction is preferable.
What questions to put to a builder before signing? You should inquire on their change-order procedures, how they handle permits, the timeline, warranty, subcontractors and the structure of their pricing.
The Best Next Step
For anyone in earnest about building in Marlboro, a consultation with a local design-build firm or custom home builder is where to begin. A site review at the outset will tell you what is feasible on your lot, give you a better idea of the cost and how long to expect for approvals and construction. Having a solid plan in place makes managing the project less of a burden and safeguards your budget against delays.
Contact us:
Email: jonathan@fathersonbuild.com
Call: (609) 489-4996
✤ ✤ ✤
Visit Our Barnegat Showroom:
455 N Main St. Barnegat, NJ 08005
Visit Our Manasquan Location:
2677 NJ 70, Manasquan NJ 08736 Suite 1B