
What to Know About Home Building in Middletown
To put up a new house in Middletown that is in line with your budget, the site and local zoning, one has to do some serious planning, get the right permits and see the construction through. The way to ensure good results is to have a local builder on side from day one; someone who is well versed in the permit process, utility hookups, inspections and the building codes of this town.
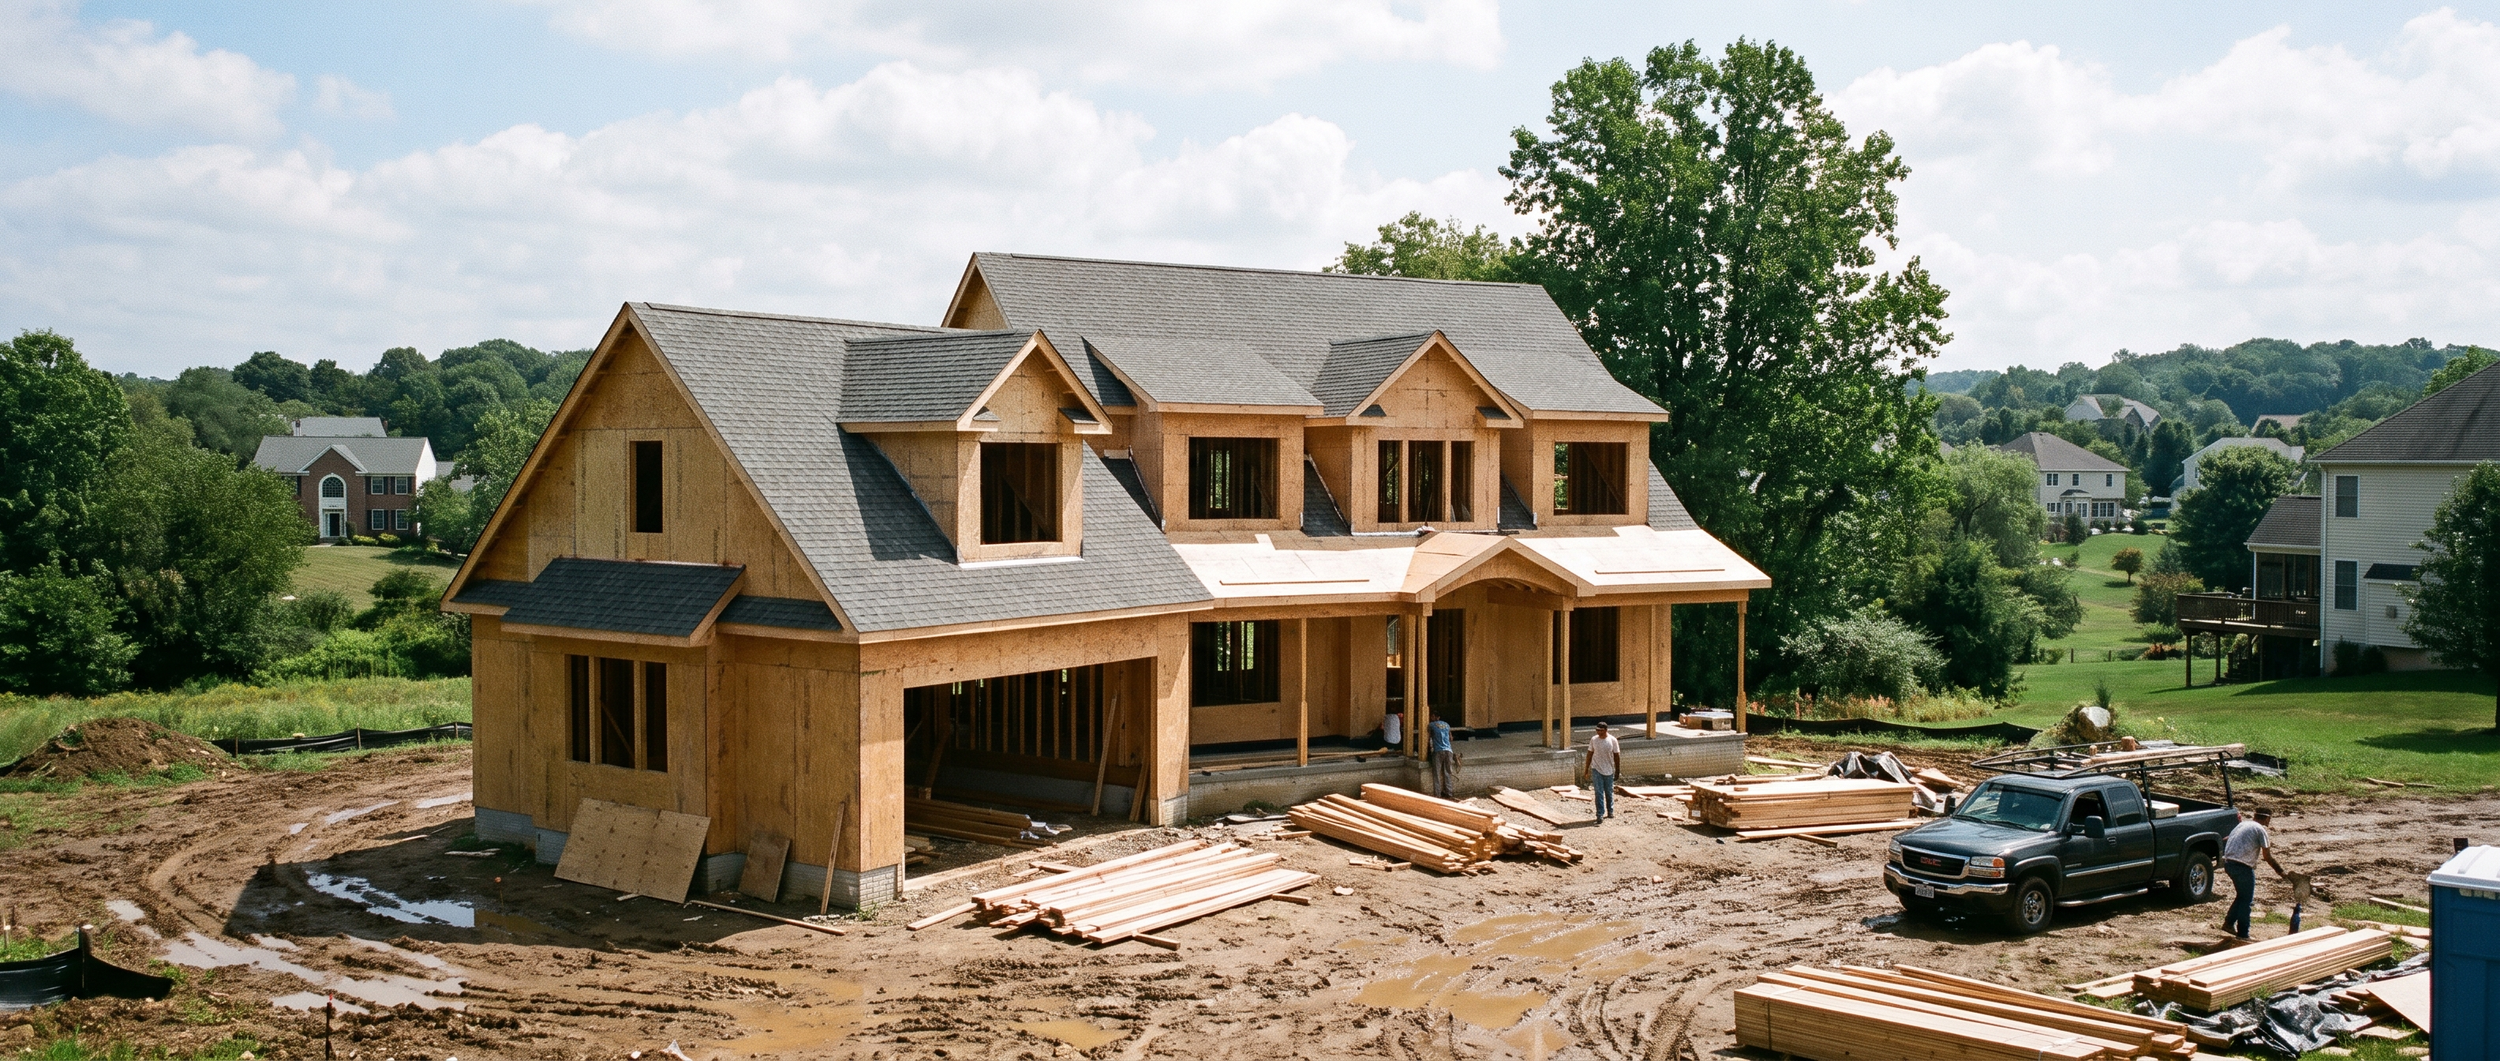
The Complications of Building in Middletown
For those considering a home in Middletown, the challenge is rarely the design. It is more a matter of taking an idea, a lot and a budget and making them into a house that can be approved and put in the ground on schedule. From the type of foundation to material selection and how you will maintain it down the road, home building is all-encompassing.
A project here will likely call for:
Dealing with zoning and setbacks
Getting building permits and having plans reviewed
Site work like grading and drainage
Planning for septic or sewer
Coordinating water, gas and electric utilities
Inspections at every stage, from framing and mechanicals to the final walk-through
With a custom home that is properly planned, there is less chance of costly rework or change orders.
Your Options for a New Home in Middletown
1. Custom Home Construction This is for the homeowner who wants a layout and finishes that are entirely his own. If you have a parcel of land in mind in Middletown, a custom build is the way to go. It puts you in charge of the square footage, floor plan, roofing, insulation, cabinetry and any energy-efficiency you want to include.
2. Semi-Custom Homes Not everyone wants to start from scratch. A semi-custom approach gives some flexibility in the design while keeping costs in check. You can still make your mark on the kitchen layout, exterior style and flooring.
3. Spec Homes When a builder puts up a house without a buyer yet, it is a spec home. While it is often a quicker route, there is not as much say in the end product.
4. Tear-Down and Rebuild If an old house is to be replaced, this requires a close look at demolition rules, lot access and where the utilities are before you can get the necessary approvals to rebuild.
Things to Think About First
The Budget Costs in Middletown are driven by the price of land, labor, local fees and how complex the design is. That budget will dictate the size of the home as well as the quality of the finish and exterior materials. Expect to spend on things like the foundation, roof structure, HVAC, custom cabinetry and any stone or hardwood you might want.
Location and the Lot You have to factor in what the lot can handle in terms of drainage and vehicle access. Poor soil or a steep slope will add to the expense and the time it takes to build.
Permitting and Code Construction cannot begin without a Middletown building permit. Local rules on height, lot coverage and stormwater control are strict. A builder who knows the zoning and inspection requirements in town will save you from delays in getting approval.
Timeline From the initial design and site prep to the final inspection after the drywall and finishes are in, a build is a process. The schedule is subject to the weather and whether materials are available.
Durability What you put in the house today determines the maintenance tomorrow. Fiber cement siding is popular for being low upkeep, asphalt shingles for their value as a roof, and engineered wood for stability. Good windows will pay for themselves in comfort and lower utility bills.
On Materials and Systems
Foundation This is what bears the weight of the structure and puts it in the ground. It needs to be soundly engineered, particularly if there are soil or drainage issues on the property.
Framing The framing is the skeleton of the house. How it is done speaks to the overall quality of the build and the alignment of the walls.
Roofing Choice of roof should be a balance of what the climate demands and what the budget allows. You will find asphalt shingles are the go-to for their price point, though metal is often the better choice when one wants something that will last.
HVAC
An HVAC system is key to indoor air quality, energy consumption and overall comfort. Sizing is important; a system that is too large or small will not only run up operating costs but can lead to inconsistent temperatures in the house.
Plumbing and Electrical
Plumbing must be routed and inspected with care to head off leaks and the need for repairs down the road. As for electrical, it is a matter of safety and performance for your appliances and any modern conveniences you might have, from smart-home technology to an EV charger.
How Do You Choose the Right Builder?
A top home builder in Middletown will have local experience and be upfront about pricing, communication and the schedule. It is worth asking if they have done work in your part of town and are familiar with the ins and outs of local permit offices, subcontractors and the inspection process.
One should be able to get a straight answer on:
the cost of construction
how permits and approvals are handled
material and timeline
warranty and change order policy
site supervision
A capable general contractor will have architects, engineers, roofers, electricians and the like all working in concert to keep things orderly.
Custom Build vs. Existing Home
Building New
The way to go for those wanting a particular layout, modern systems and efficiency over the long haul.
On the plus side there is full customization and updated materials with no hidden repair bills. The downside is a more involved planning phase, permit hassles and a longer wait.
An Existing Home
Ideal for a quicker move or a less complicated deal.
You can occupy the place right away in a neighborhood you know without having to manage construction. But you may be looking at some renovation, older systems and you have little say in the floor plan.
Ultimately, if speed is of the essence, an existing home is the simpler option. If you want to dictate exactly how the home works, a custom build is the logical choice.
Some Practical Advice for Building in Middletown
Let the lot come first. Before you settle on a floor plan, consider what the land dictates in terms of foundation, drainage and where utilities can be put.
Build contingencies into your budget. There are always site surprises and price fluctuations to allow for.
Hire locally. An architect or builder who knows the regulations in Middletown will save you from making avoidable mistakes.
Spend on what endures. Put your money into good insulation, windows and roofing rather than cosmetic flourishes.
Get a handle on the schedule. Find out how much time is typically needed for everything from framing and mechanical rough-ins to the final inspection.
Mistakes to Steer Clear Of
Home building has its share of moving parts, so these errors are easy to make, yet entirely preventable with proper planning:
Picking a builder without first ascertaining the lot is feasible.
Not leaving enough time for permits and approvals.
Overlooking grading and drainage.
Putting too much into finishes at the expense of structure and insulation.
Failing to factor in utility connection fees.
Making design alterations late in the game which incur extra charges and set back the project.
Not giving warranty terms and specs a close read.
Frequently Asked Questions
What is the timeline for a Middletown build?
It varies with the site, weather and how complex the design is, but expect several months from the planning stage to the final inspection.
Are permits required?
For new construction, yes, both before and during the build.
What drives the cost?
Square footage, the type of foundation, land conditions and the materials you select will have the most bearing on the bottom line.
Is a custom home justified?
If you intend to put down roots and want a home that fits your lifestyle, it is.
Questions for the builder before we sign?
Make sure to cover licensing, insurance, what is in the contract, allowances and their track record in the area.
What to do next
For anyone intent on building in Middletown, the sensible approach is to sort out the lot, the budget and permit requirements before finalizing a design. After that, put some local builders to the test with detailed estimates and pick the one with the experience and communication skills to see you through to the end
Contact us:
Email: jonathan@fathersonbuild.com
Call: (609) 489-4996
✤ ✤ ✤
Visit Our Barnegat Showroom:
455 N Main St. Barnegat, NJ 08005
Visit Our Manasquan Location:
2677 NJ 70, Manasquan NJ 08736 Suite 1B