
Understanding the Custom Home Building Process in LBI: A Clear Guide to Custom Home Construction Stages and Timeline
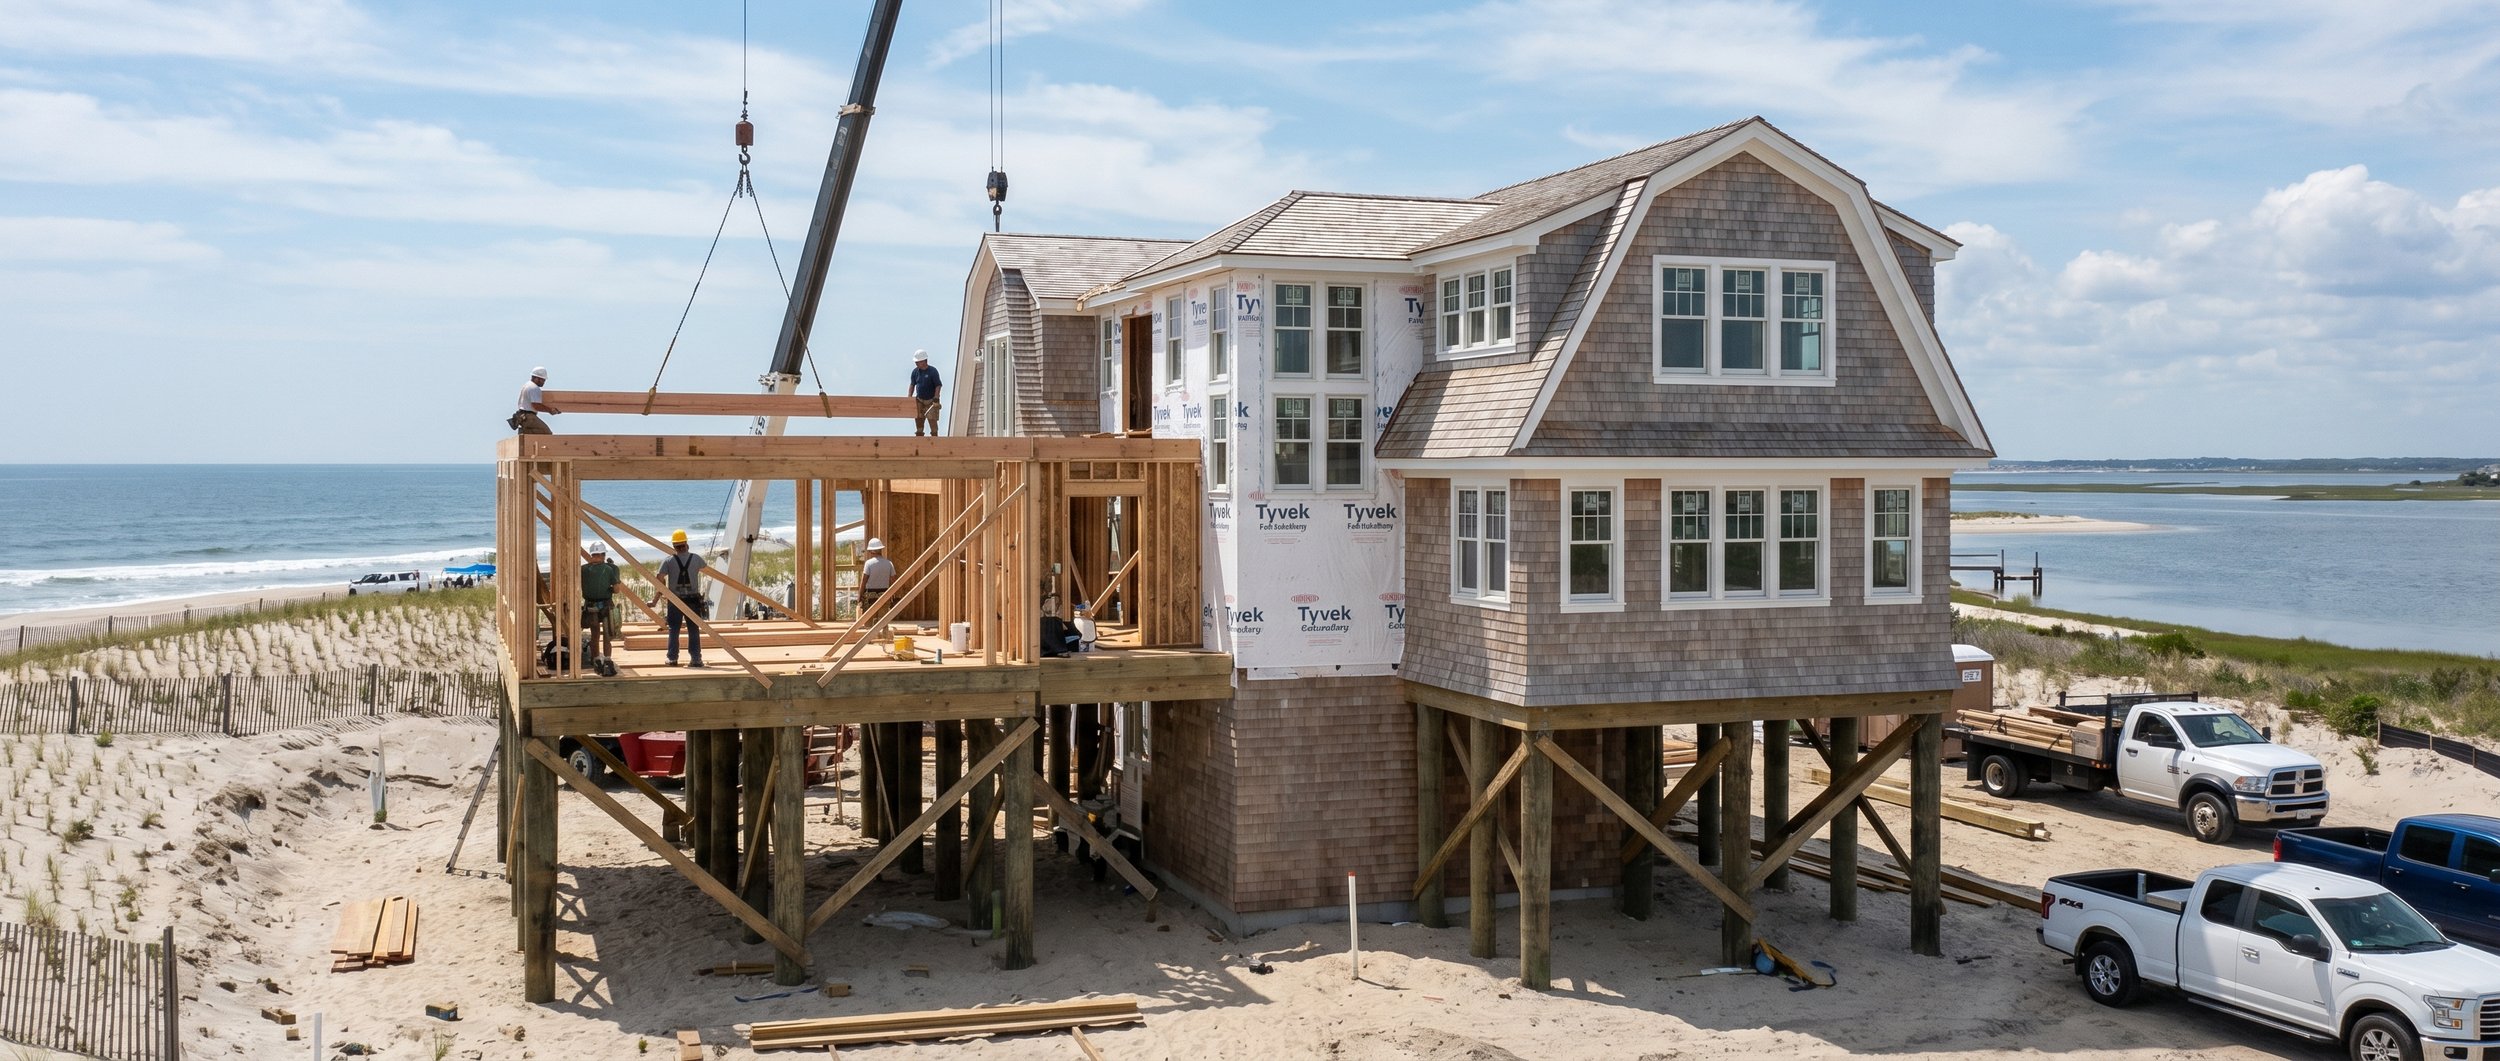
Building a custom home on Long Beach Island (LBI) takes about 6–12 months and involves several key stages: planning, design, permits, construction, and final inspections. Our clear guide walks you through every step so you can avoid delays, understand costs, and build with confidence.
Quick Overview of the Custom Home Building Process:
Planning & Design (1–2 months): Define your budget, choose a builder, and create floor plans
Permits & Approvals (1–3 months): Get FEMA, CAFRA, and local building permits approved
Foundation & Framing (2–3 months): Pour foundation, install pilings, and build the home frame
Interior Work (2–3 months): Install plumbing, electrical, insulation, drywall, and finishes
Exterior & Finishing (1–2 months): Complete siding, roofing, decks, and landscaping
Final Inspections (2–4 weeks): Pass code inspections and receive your certificate of occupancy
Understanding these stages helps you stay on track and make smart decisions. Learn more about timelines, permits, budgeting, and how Father and Son Building and Remodeling guides you through every step.
What Are the Key Steps in the Custom Home Building Process in Long Beach Island?
Building a custom home on LBI has a few important steps that make sure the project goes well. Knowing these steps helps homeowners get ready for what's coming.
How Does the Initial Planning and Design Phase Set the Foundation?
The initial planning and design phase is crucial as it lays the groundwork for the entire project. During this phase, homeowners work closely with designers and builders to establish their vision. This includes client consultations to understand preferences, selecting an appropriate site, and developing design concepts that align with local architecture. Focusing on thoughtful design choices impacts both aesthetics and functionality, ultimately influencing the home’s success.
What Construction Stages Outline the Home Building Timeline?
Following the planning and design phase, the construction stages detail the activities that will unfold on-site. The timeline typically includes critical phases such as foundation pouring, framing the structure, and the installation of electrical, plumbing, and HVAC systems. Each of these stages represents a significant milestone in the building process, and monitoring progress is essential to adhere to timelines. Early communication with builders about expectations can help align the construction schedule with homeowners' goals.
Which Permits and Regulations Must Be Addressed for Custom Homes in Ocean County?
Navigating the permitting and regulatory landscape is essential for homeowners constructing custom homes in LBI. Understanding local laws can mitigate the risk of delays or penalties.
What Local Permitting Requirements Affect LBI Custom Construction?
In Long Beach Island, specific local regulations dictate the necessary permits for custom construction. Homeowners must secure permits for beachfront construction and undergo environmental impact assessments to ensure compliance with local policies. Knowing the timeline for obtaining these permits is imperative, as it can affect project start dates and overall schedules.
How to Ensure Compliance with Regional Building Codes and Inspections?
To ensure compliance with regional building codes and inspections, homeowners should engage in thorough research of local requirements. Obtaining necessary permits is an essential step, and scheduling inspections during construction phases guarantees adherence to safety and structural standards. Failing to comply with these regulations can lead to costly modifications or project delays, highlighting the importance of careful planning.
How Can Homeowners Plan Costs and Financing for Their Custom Home on LBI?
Establishing a budget is a fundamental part of planning for a custom home, as costs can vary widely based on design, materials, and site logistics.
What Are Typical Costs Included in a Custom Home Construction Checklist?
Homeowners should prepare a custom home construction checklist that includes a detailed list of expected costs. Common expense categories include:
Site Preparation: Land clearing and foundation work.
Building Materials: Drywall, roofing, and finishes.
Labor Costs: Fees for subcontractors and project management.
This comprehensive approach aids in maintaining a realistic budget and can help identify areas for potential savings.
Which Financing Options Support Custom Home Building Projects?
Several financing options are available to homeowners pursuing custom home projects. Traditional mortgages provide a solid baseline, while specialized loans, such as construction-to-permanent loans, offer tailored solutions for new builds. Understanding credit scores' influence on financing options is also crucial, as it affects loan eligibility and terms. Overall, exploring various financing possibilities allows homeowners to align their financial strategies with their construction plans.
How Does Father and Son Building and Remodeling Support Clients Throughout the Custom Home Process?
Father and Son Building and Remodeling plays a pivotal role in assisting homeowners throughout the custom home building journey. By providing expert guidance, the company ensures that clients are well-informed and supported at each step.
What Personalized Services Are Offered From Design to Completion?
The company offers a range of personalized services tailored to meet the specific needs of each client. These include custom design consultations that make use of sustainable building options, helping clients create homes that reflect their vision while adhering to environmental standards. Additionally, a final project walkthrough ensures that homeowners are satisfied with the finished product before moving in.
How Can Homeowners Request a Free Estimate for Their Custom Build?
To obtain a free estimate for their custom build, homeowners can easily contact Father and Son Building and Remodeling. They should provide preliminary information, such as the desired square footage and key features they envision for their home. Following up with the company ensures a seamless process in moving forward with their custom home project.
This comprehensive guide empowers homeowners by clarifying the custom home building process in Long Beach Island, shedding light on important steps and regulatory frameworks. By leveraging the expertise of Father and Son Building and Remodeling, clients can transform their aspirations into a reality while experiencing a smooth, informed construction process.